Six million points
A laser scan is a cloud of coloured points. It has no walls, no rooms and no dimensions you can build from.
5,999,967points in this scan of a house
Need AI that reads images, PDFs, drawings or 3D scans and works on real data, not just in a demo? I build computer vision and AI agent systems that reach production.
Clients describe my work as collaborative, committed to quality and solution oriented.
My scan-to-BIM pipeline turns laser scans into floor plans and IFC models. Scroll through a real job; every number below comes from it.
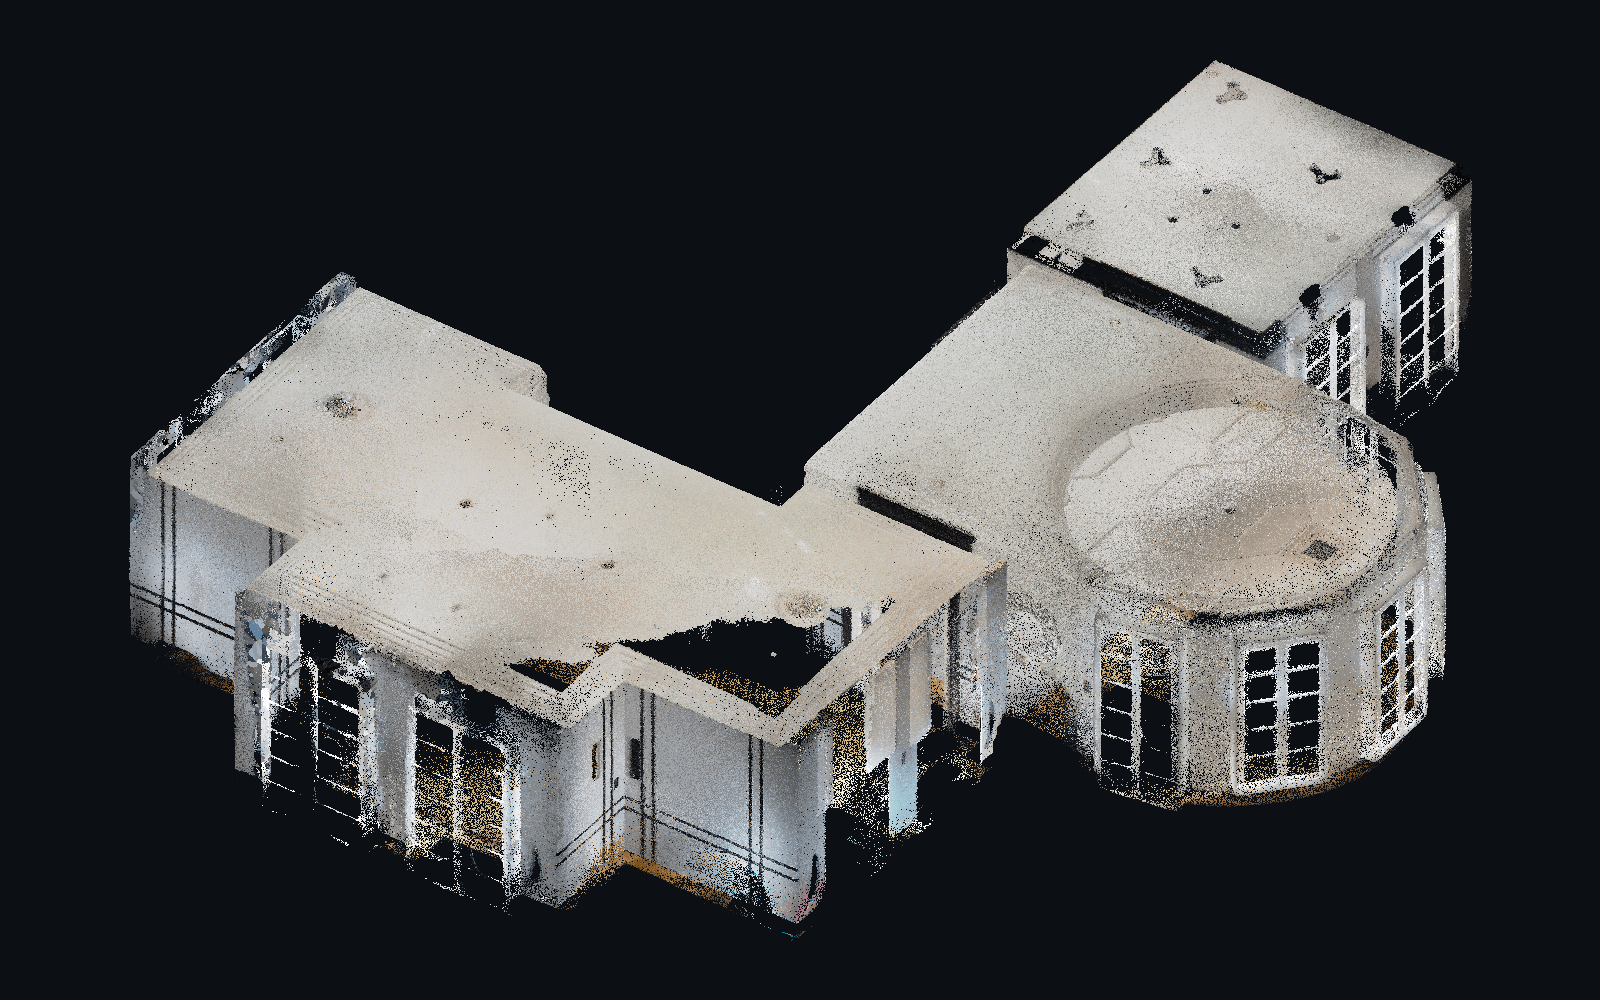
A laser scan is a cloud of coloured points. It has no walls, no rooms and no dimensions you can build from.
The scan is levelled automatically, so every measurement starts from a truly flat floor.
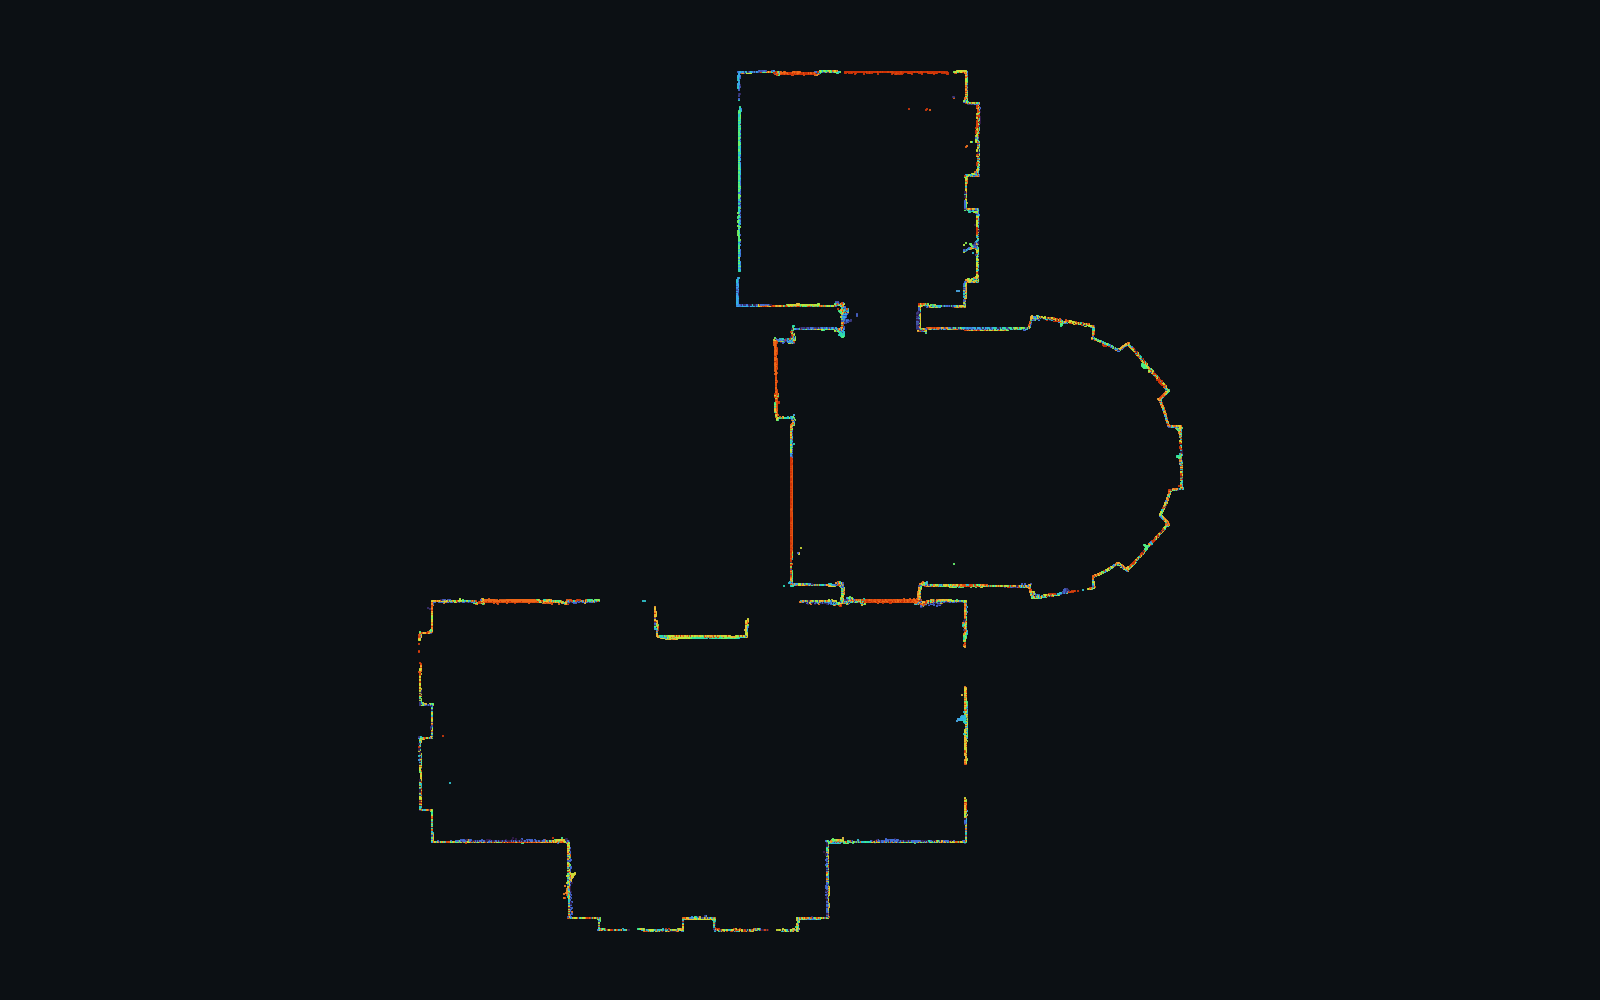
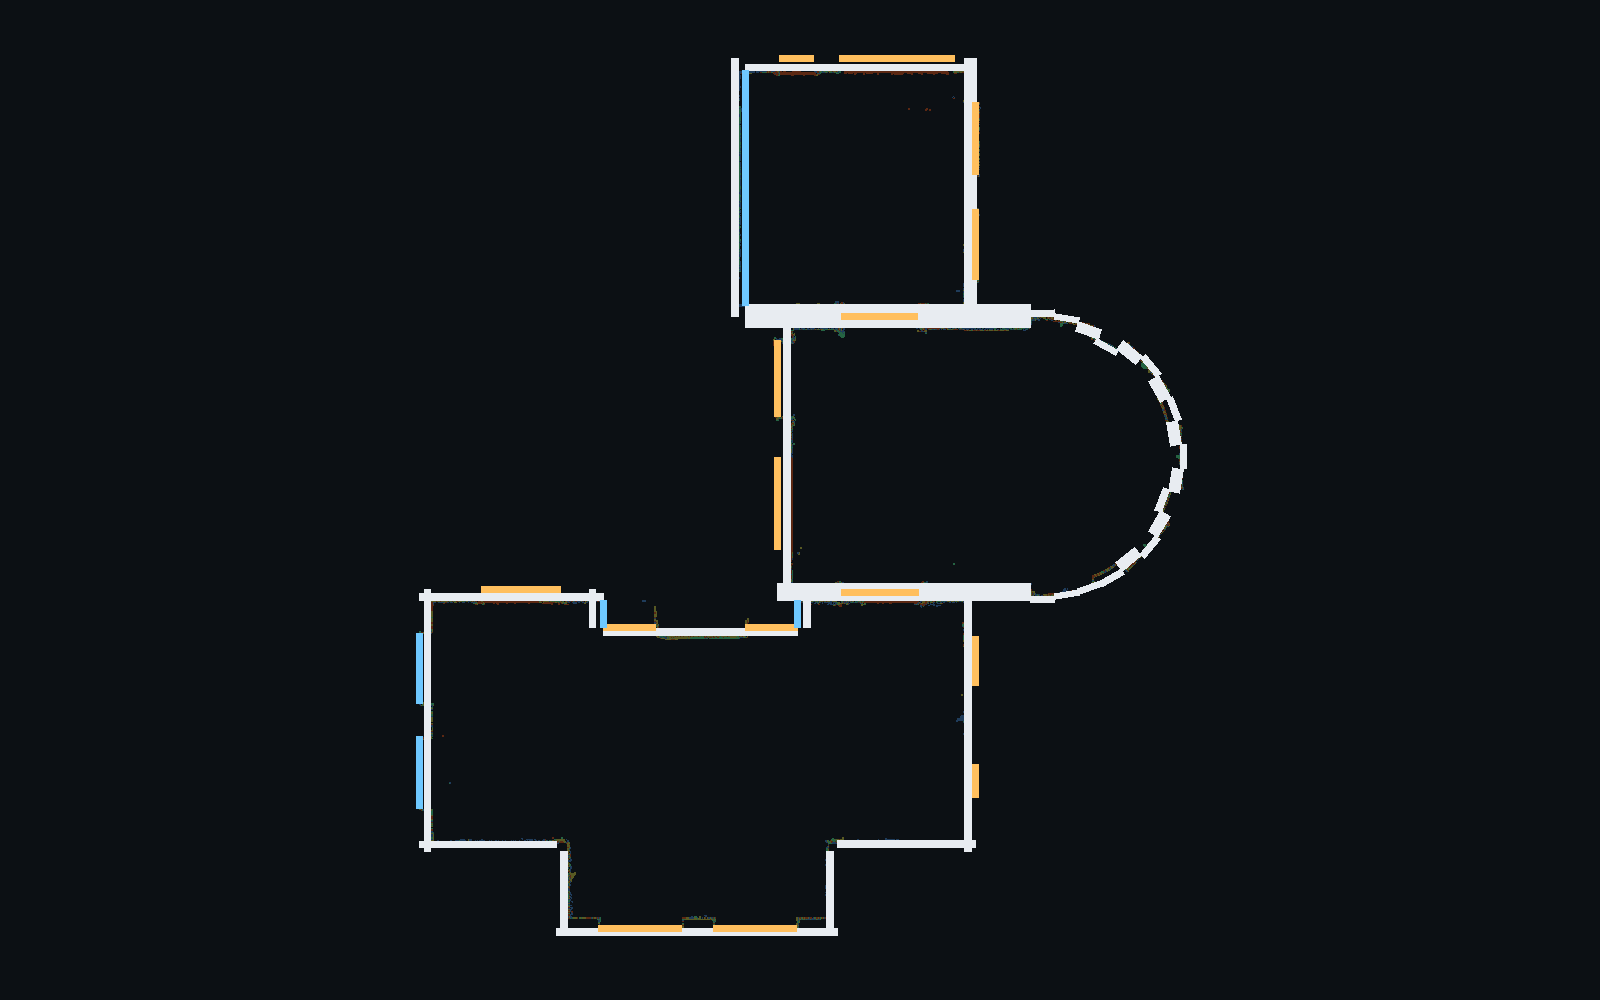
Seen from above at wall height, the floor plan starts to appear from the points themselves.
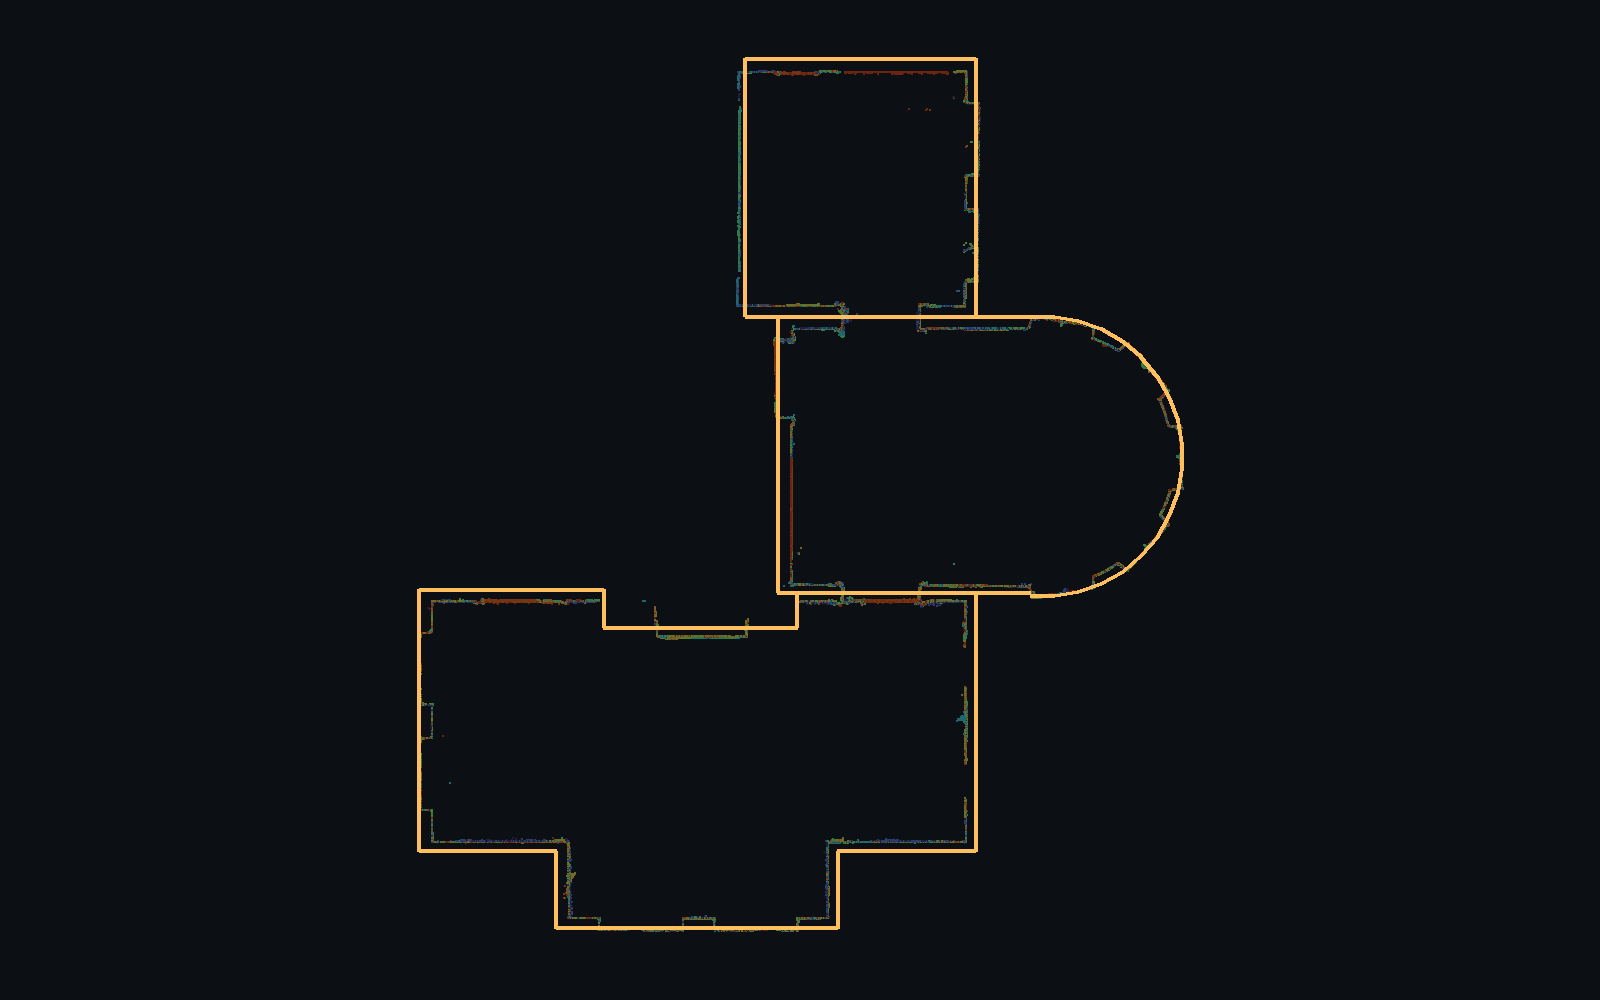
An AI agent draws the walls on top of the scan, and its work is checked against the scan before anything moves on.
Doors and windows are found in the scan and sized from it.
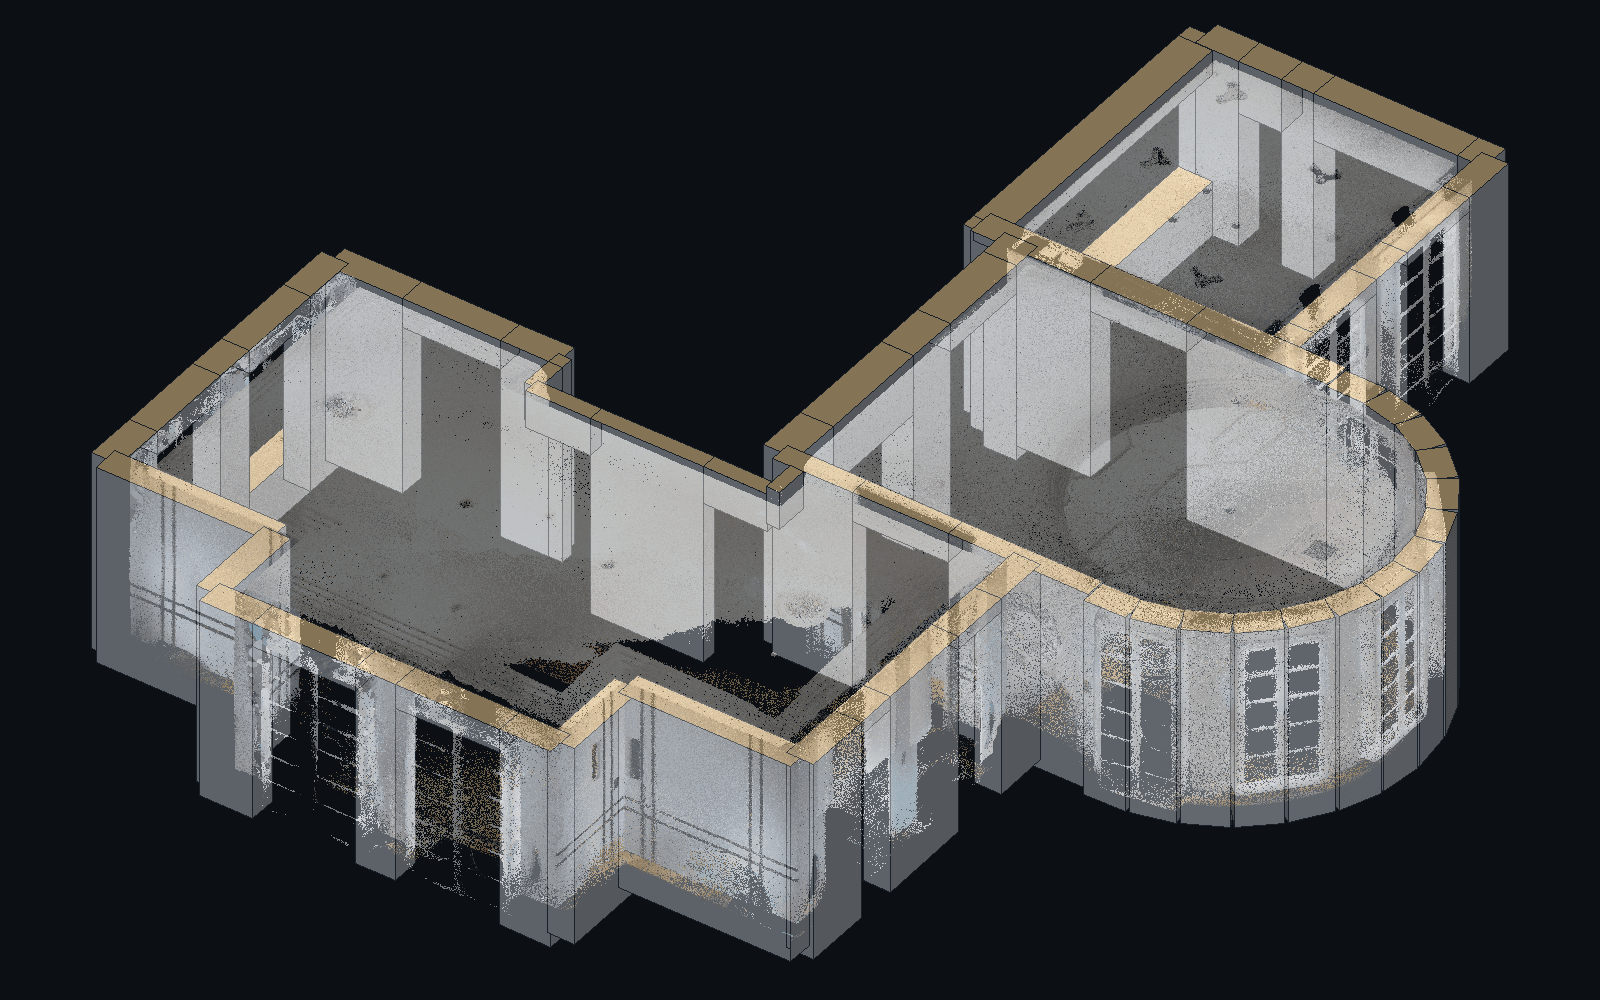
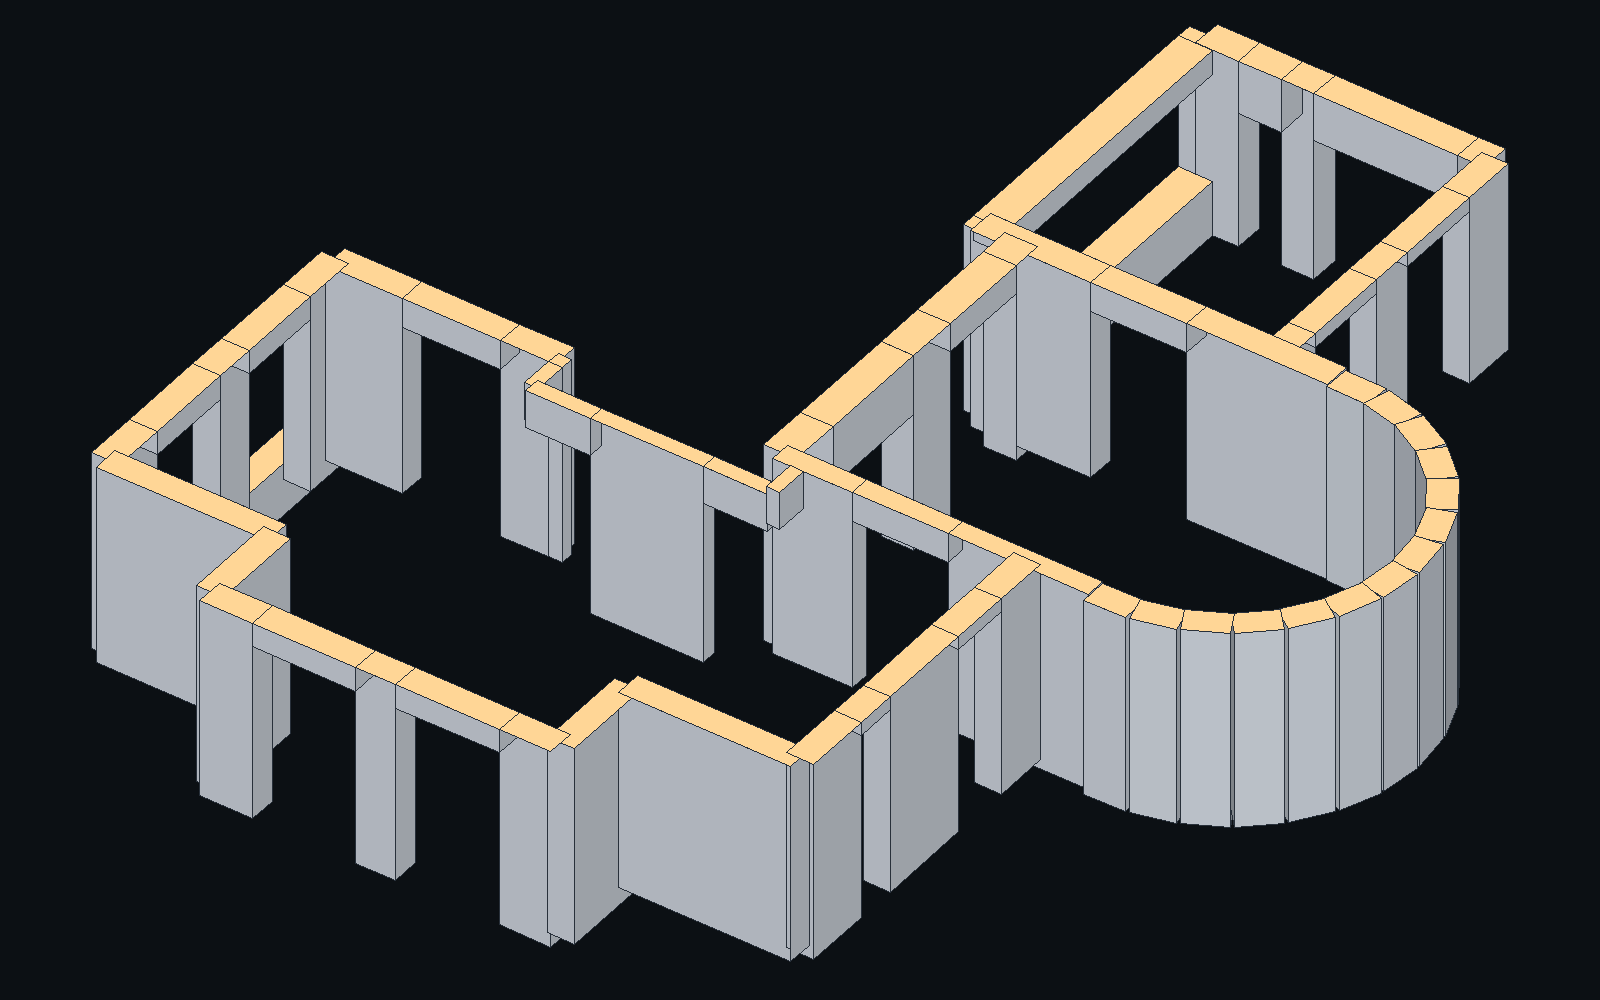
Walls rise to their own measured height. The result exports as an IFC building model and a DXF floor plan.
The model, drawn inside the scan from the same camera, so anyone can see how well it fits.
Want the details: the agent, the scoring, the formats?
Read the scan-to-BIM case studyFrom the first conversation to a system your team runs: computer vision, machine learning and AI agents, built for production. My specialty is the built world: scans, drawings and BIM.
Before a long build, we check together whether the idea holds up on real images, scans or documents, and what it would cost to run.
Detection, segmentation and 3D reconstruction, from photos and video to point clouds, with vision-language models where they earn their place.
Agents that verify their output against your data instead of trusting the first answer.
GPU workers, APIs, web viewers and the product around them, built so a team can run and extend it.
Working with laser scans or BIM? Point cloud processing and BIM automation →
One product of my own, research at Aalto University, and long client work in the US and Brazil.
My own product. A laser scan goes in; a DXF floor plan and an IFC building model come out.
Read the case study →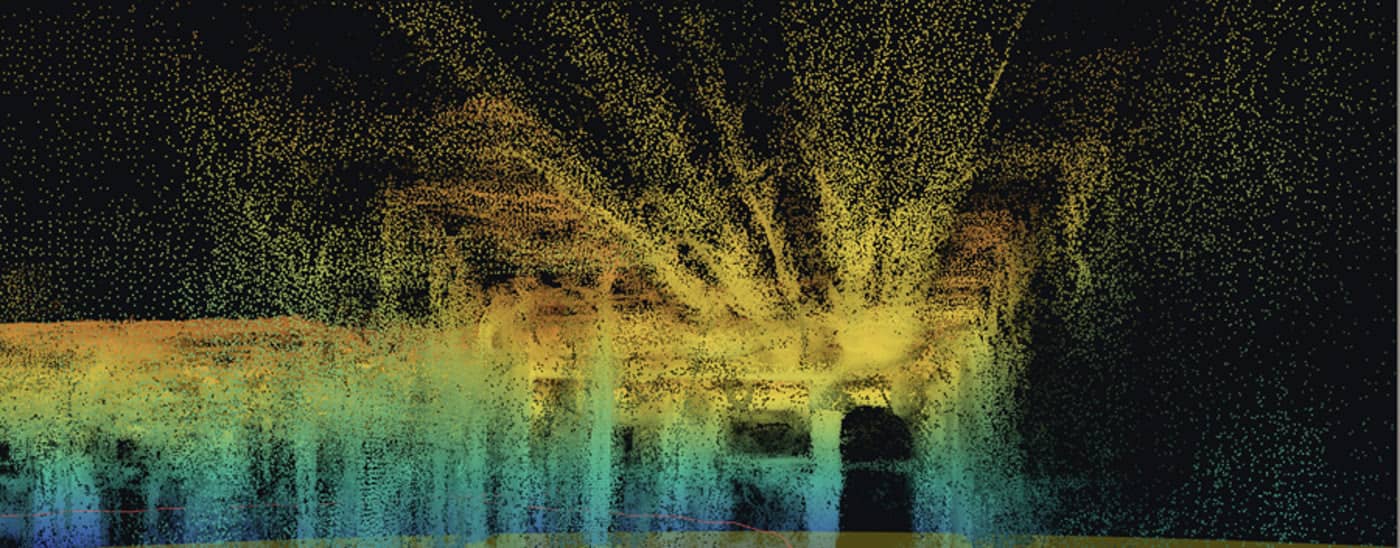
Master's thesis at Aalto University: a photogrammetry pipeline tested in a 24-variant ablation on GPU clusters.
Read the case study →Mezmeriz Inc., Ithaca, New York. Browser tools for dense point clouds and a service that writes native Revit files.
Read the case study →Flopo Ltda., Rio de Janeiro. A Three.js engine with physically based materials for precious metals and gems.
Read the case study →Interactive 3D views of sensor stress and displacement across mining infrastructure.
Multi-user, real-time parametric modeling in the browser for modular construction.
Turns IFC building data into readable JSON and graph cards.
I started in civil engineering and BIM, then spent years writing the software around buildings. Now I build the AI that reads them.
Research in the "Digital Twins of processes for construction of buildings" project, funded by the Research Council of Finland: 360° video to metric point clouds on GPU clusters.
A SaaS that converts laser scans into DXF floor plans and IFC models, built end to end: point cloud processing, an AI agent, GPU workers, web viewer and billing.
EIT Digital Master School. Entry year at Université Côte d'Azur / Polytech Nice Sophia (2024–2025). Thesis on 360° video to point clouds for BIM.
MVP of a real-time 3D jewelry configurator: Three.js engine with physically based materials, REST API and deployment.
Point-cloud editor, BIM modeler and a JSON-to-Revit cloud converter in C#, with AWS infrastructure in Terraform.
3D web work for clients in Spain, the UK, Australia and the US: a retail 3D showroom, a parametric shed customizer, structural health monitoring and remote-sensing analytics.
A cloud platform for on-demand 3D parametric modeling and automated manufacturing of modular construction. Selected for Start-Up Chile (Generation 20).
An online learning platform with protected video streaming and payments. Selected for Start-Up Peru (Generation 4).
BIM coordination and structural detailing for building contractors, with C# scripts on the Revit API to automate modeling.
Focus on BIM, hydraulics, GIS and structural engineering. First place in the faculty's student projects contest (2013).
I trained as a civil engineer in Lima and worked in BIM before I wrote software for a living. Since then I have co-founded two grant-funded startups, spent two and a half years building point-cloud and BIM tools for a US company, and finished an M.Sc. in Data Science at Aalto University with honours.
Today I work as a computer vision consultant and AI engineer: computer vision, machine learning and AI agent systems that work on real data, such as laser scans, 360° video, photos and drawings. I like owning a problem end to end, from the research question to the GPU worker, the web viewer and the invoice.
I help a team decide whether a vision problem can be solved with their data, then design and build the system: data, models, evaluation and the software that runs it in production.
Laser scans and point clouds (E57, PLY, LAS), 360° and regular video, photos, PDFs and technical drawings, and BIM models (IFC, Revit).
With a video call to get to know each other: the problem, the data you work with and your team. If it is a good fit, I propose a plan before any long engagement.
Yes. I prefer long-term work with one team, owning a part of the product end to end. My longest client engagement lasted two and a half years.